Building 820

Industrial / Science & technology space to rent

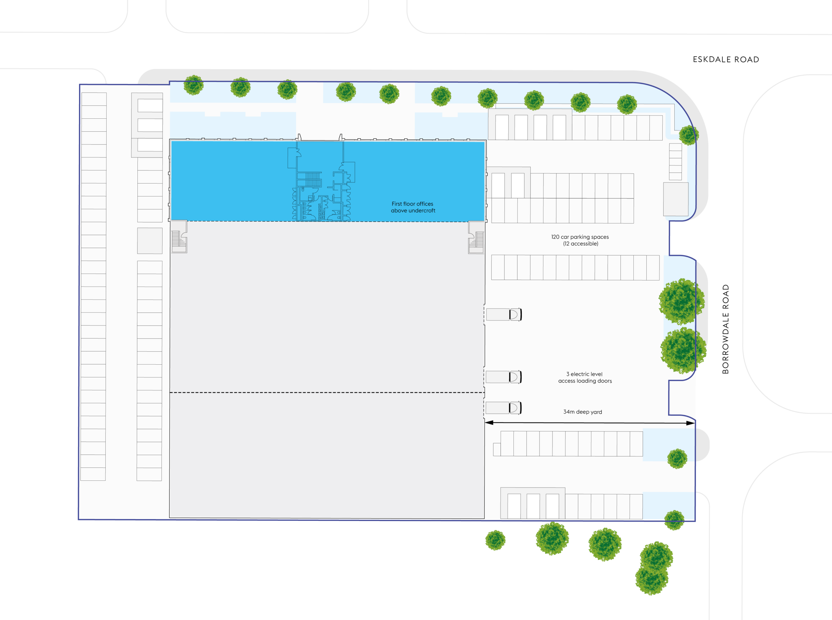
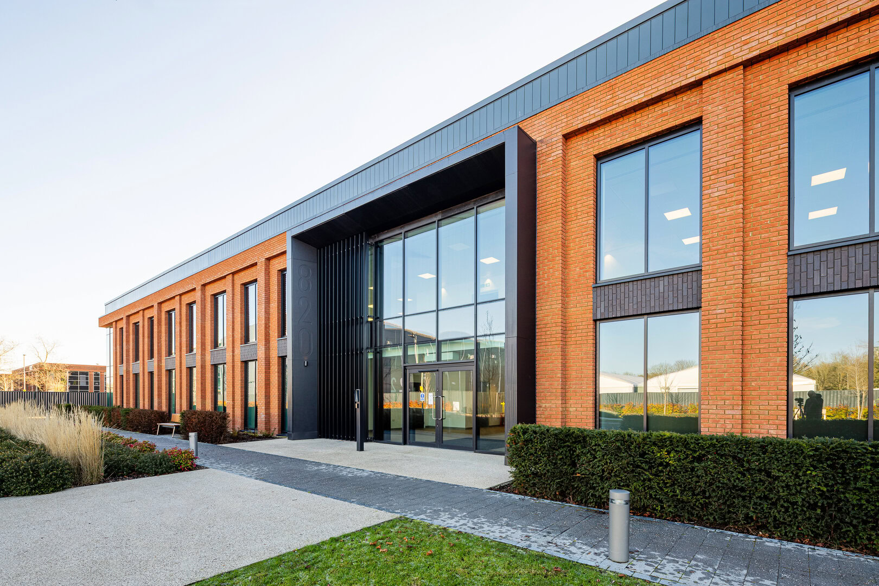
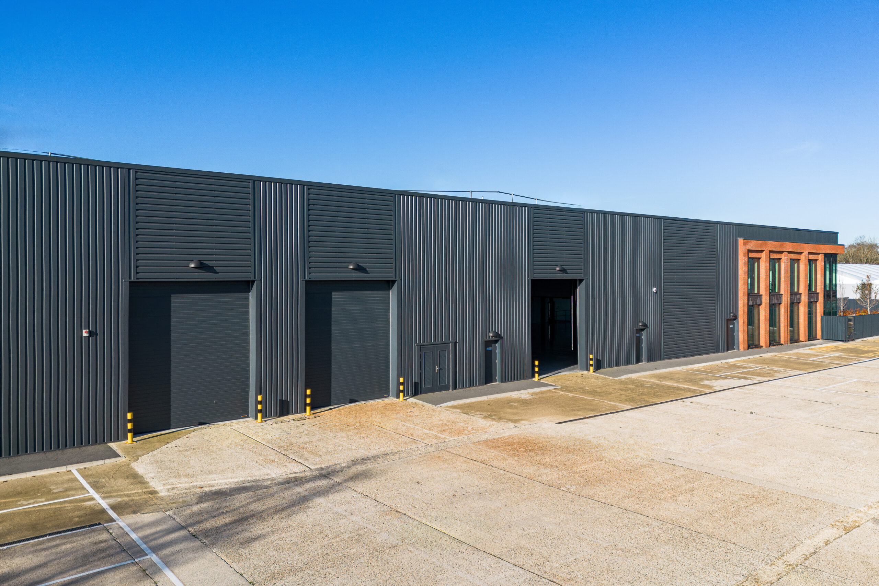
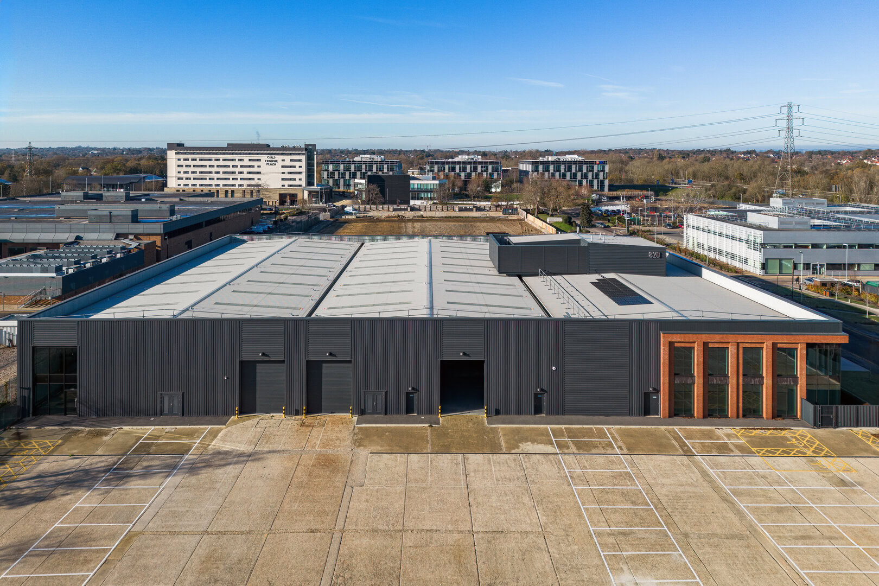
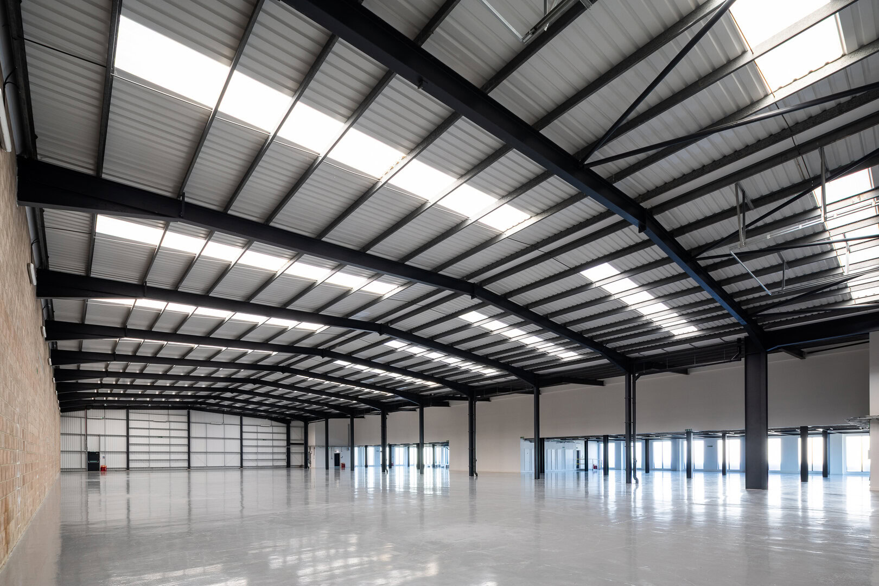
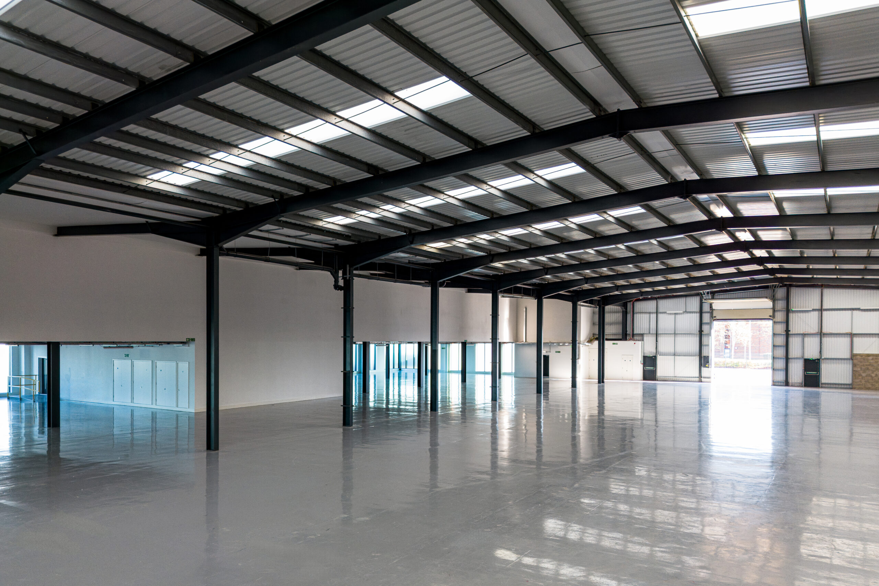
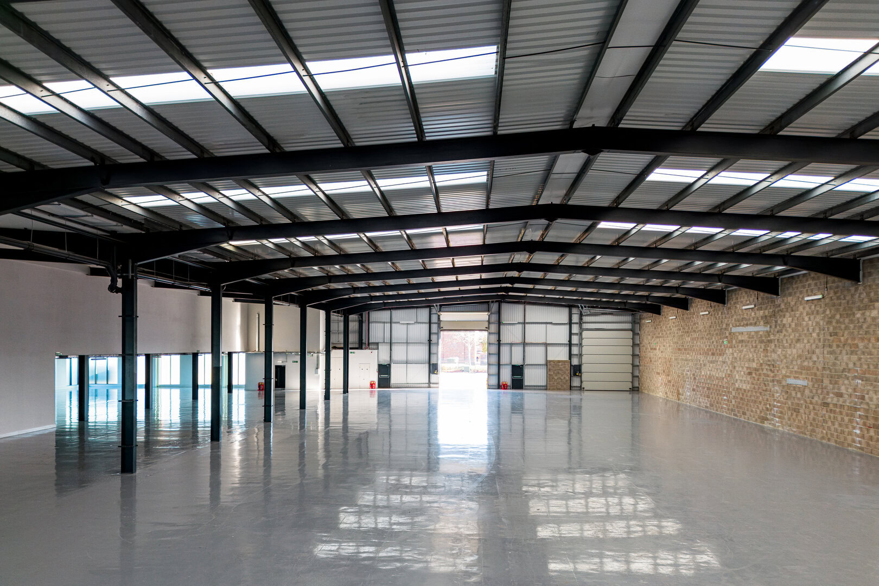
Located in the heart of Winnersh Triangle, Building 820 provides 58,303 sq ft of highly flexible, Grade A science and technology space with CAT A office space.

Building specifications

Building 820 is purpose-built for science and technology businesses that are ready to grow. Featuring a double height reception and flexible first-floor office accommodation create this unit has adaptability built in. Combining advanced specification with sustainability, it provides a standout opportunity for occupiers at the cutting edge of technology and science.

A blue lightning bolt icon is centred inside a black circle on a white background.
500 kVA with ability
to increase to 1 MVA
A blue double-headed vertical arrow in the centre of a grey square, pointing up and down.
6m clear eaves height
Simple outline illustration of a weight with a circular handle at the top, commonly used to represent mass or heaviness.
50kN/m2 load capacity
A blue double-headed arrow pointing horizontally inside a trapezium, indicating the width of the shape.
34m deep yard
Four outlined stars are shown; the top right star is highlighted in blue, whilst the other three are in black.
BREEAM ‘Very Good’
A white arrow with a black outline pointing right, containing a blue letter A inside.
EPC ‘A’
A black-outlined geometric square with lines radiating outward and blue accent lines at each corner, on a light grey background.
10% roof lights
A closed padlock icon with a blue keyhole in the centre.
Secure yard
A simple line drawing of a rectangular object with a thick black top border and two vertical blue lines extending from the top edge to the bottom.
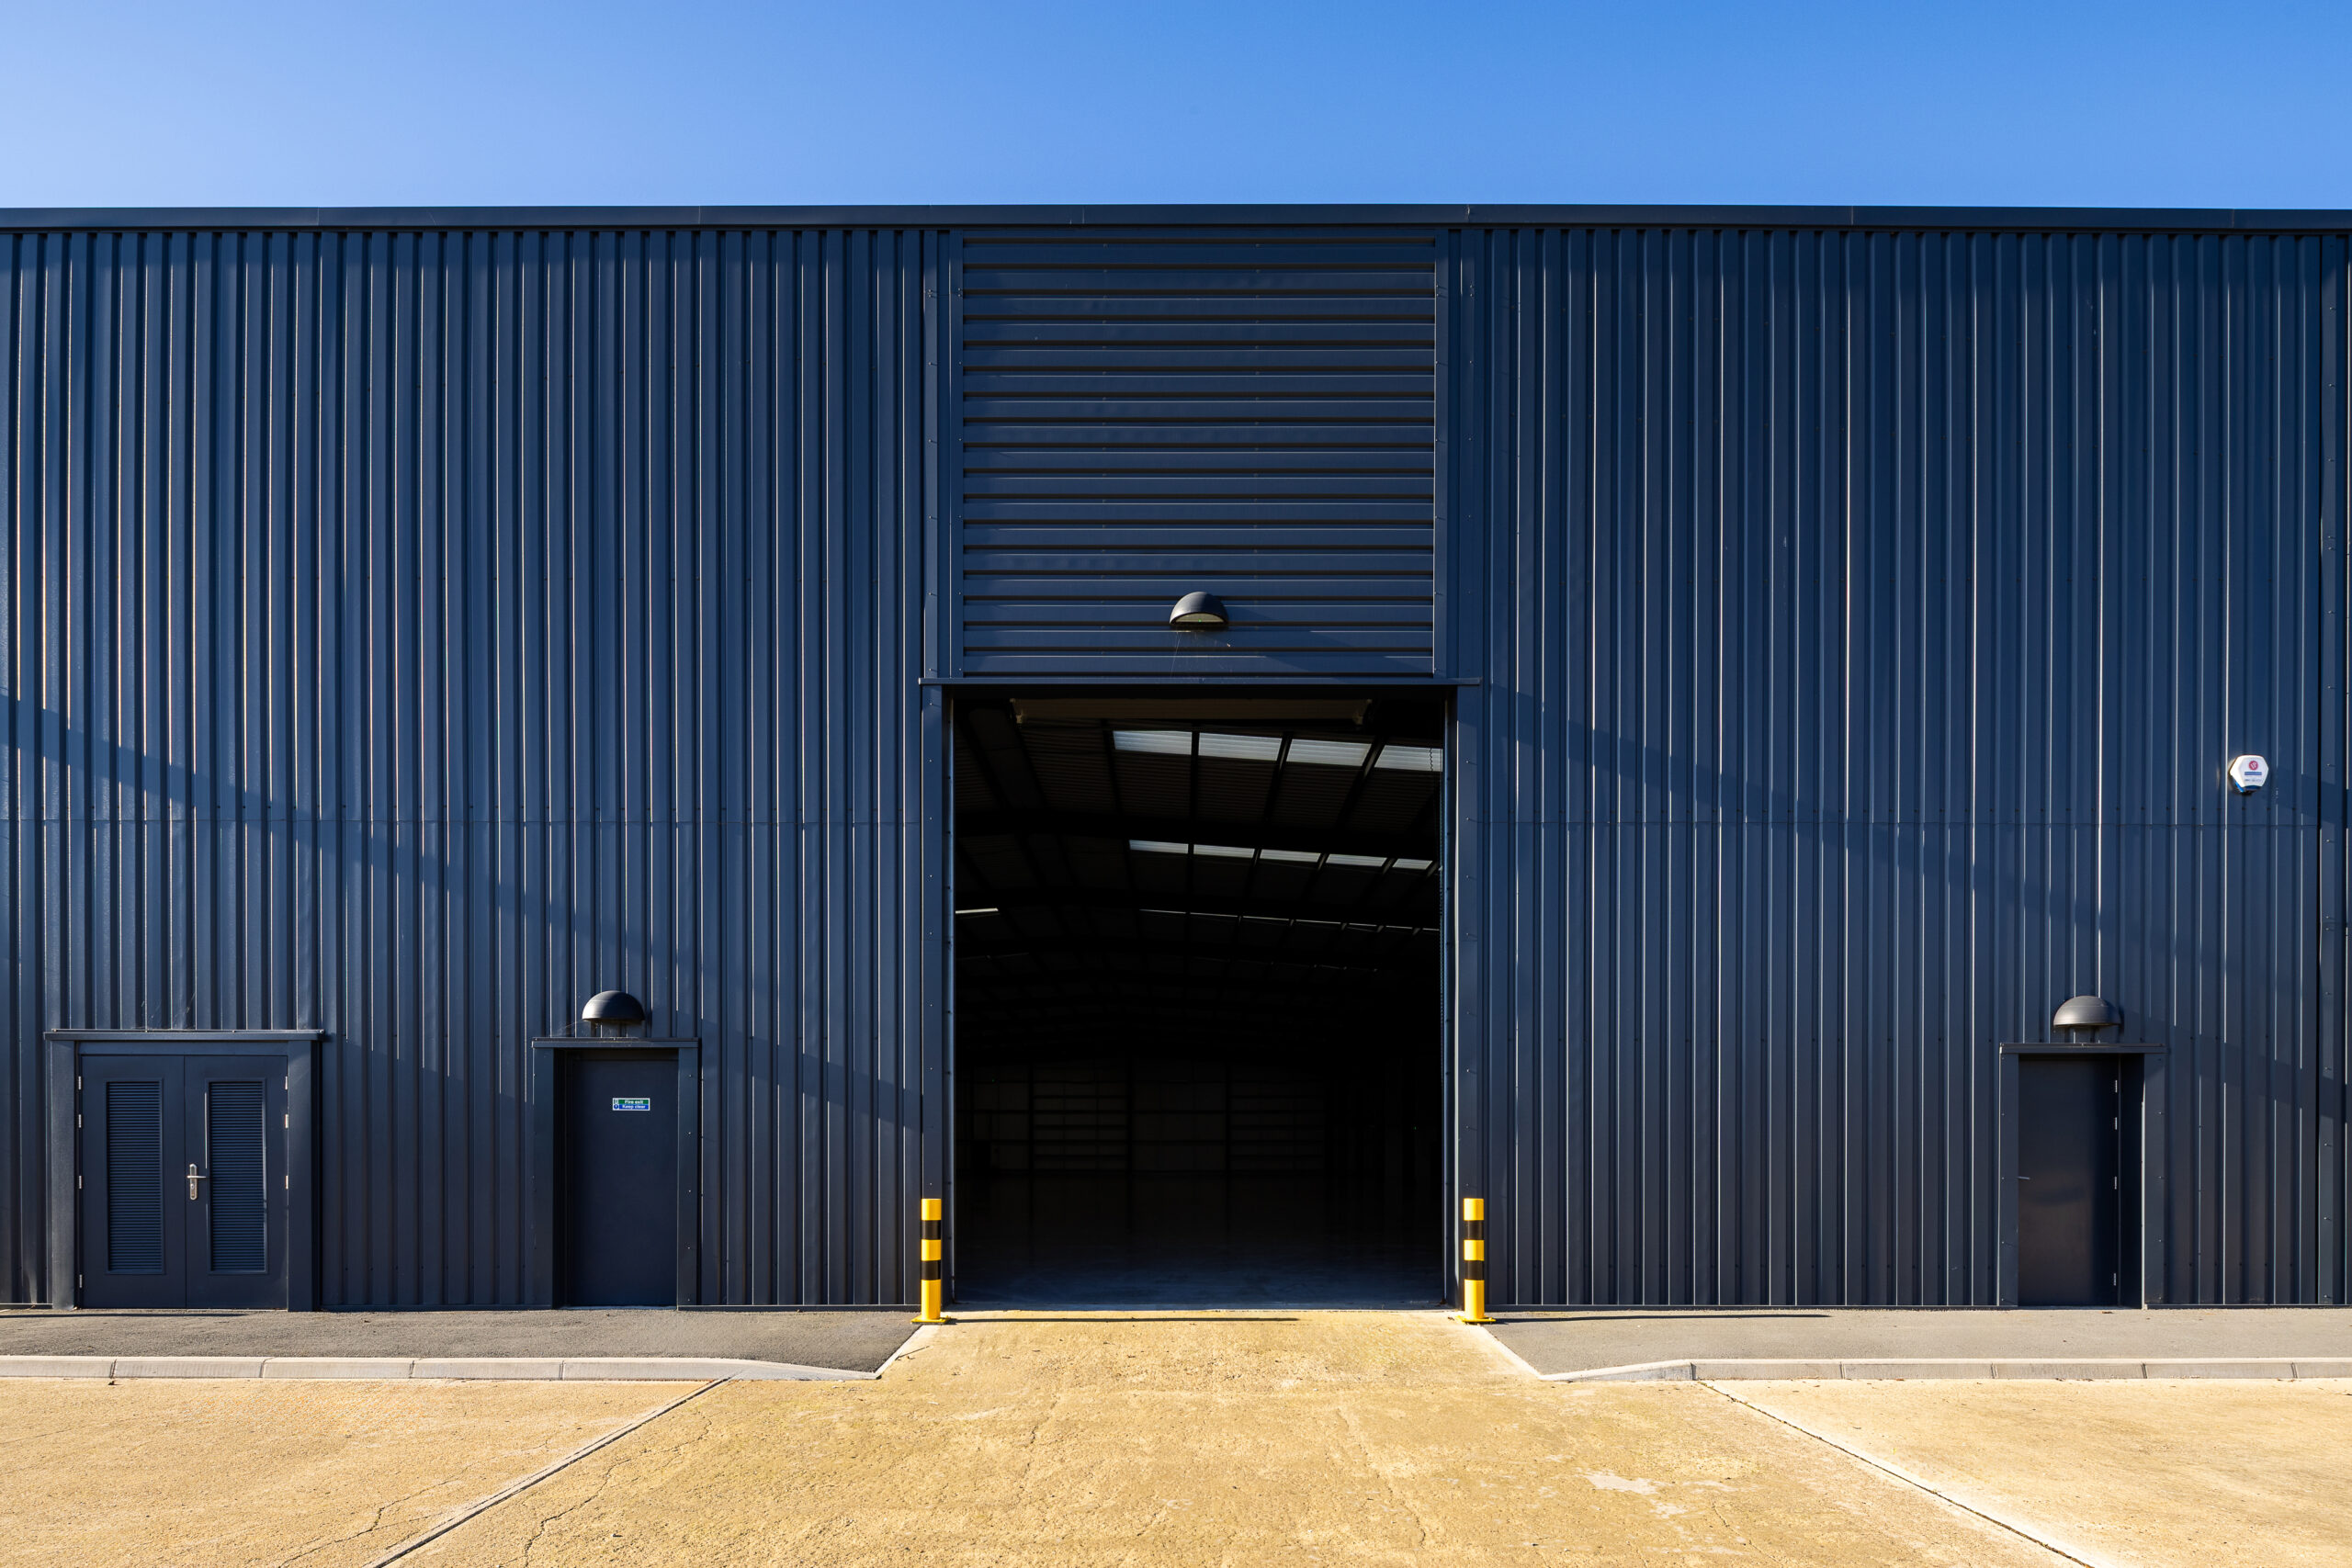
Three electric level access
loading doors
A 3D cube with dashed arrows pointing outward in all directions, suggesting movement or expansion in three-dimensional space.
CAT A office space
Simple icon of a showerhead with blue water streams falling downwards, indicating a shower or water flow.
New WC, shower and kitchen
facilities
A simple geometric illustration of two overlapping squares, one outlined in black with vertical lines at the corners, and one outlined in blue behind it.
Suspended ceilings with new
LED lighting throughout the
office accomodation
A simple black and blue line drawing of a three-blade fan or propeller enclosed in a circle.
New VRF heating and
cooling system
A blue double-headed vertical arrow is shown centred on a square, with a dotted horizontal line crossing through the middle.
Main entrance double height
reception
Simple line drawing of a car viewed from the front, showing headlamps, windscreen, and grille.
120 car parking spaces

Floorplan

Accommodation schedule

Area sq ft sq m
Second floor plant 1,537 143
First floor office 10,192 947
Ground floor space 46,574 4,327
TOTAL 58,303 5,417

On the park

A blue lightning bolt inside a black circular arrow, representing energy or power cycle.
100% use of renewable electricity in managed areas
A simple globe icon with black longitude and latitude lines and two blue curved lines representing the Earth's axial tilt.
ISO 14001 accredited (Environmental Management System)
A circular arrangement of black outlined rectangles with four rectangles highlighted in blue, evenly spaced around the circle.
GRESB 5-star ranking by 2025
Simple line drawing of a bed with two blue pillows and a white duvet.
Three hotels within 3 minutes
A cluster of six black-outlined hexagons with one outlined in blue on the upper right.
Wildlife enhancement programme bat and bird boxes, beehives & hedgehog houses
Simple line drawing of a potted succulent plant with five oval leaves outlined in blue.
Horticultural & biodiversity workshops
Line drawing of a car with an electric plug symbol on the left, representing an electric vehicle or car charging.
Three EV charging points
A simple line drawing of a central blue circle surrounded by four black circles connected in a ring.
Net zero carbon by 20250
Simple illustration of a solar panel with nine blue cells arranged in a 3x3 grid, mounted on a stand.
Rooftop solar PV roll-out programme
A simple drawing of a bicycle parked next to a blue bike rack.
Secure cycle parking for active commuters
Simple line drawing of two trees on separate hills, one tree larger and closer, the other smaller and farther away, on a light grey background.
Continuous landscape upgrades and improvements
A black triangle outline with three blue arrows forming a circular motion around its sides, symbolising recycling or a continuous process.
Park-wide waste policy and recycling facilities

Be a part of Winnersh Triangle

We’re here to help your business find the right space to call home, now and for the future.

Or get in touch

Why consider Winnersh Triangle for Commercial Property?

Winnersh Triangle is ideally positioned in the heart of the Thames Valley, just two minutes from Junction 10 of the M4 and within easy walking distance of Winnersh Triangle train station, which connects directly to Reading and London. It also benefits from Park and Ride services and excellent links to Heathrow and Gatwick airports, making it a highly accessible location for both staff and visitors.

This well-connected business destination combines modern transport convenience with a thriving local environment, offering companies an exclusive address at the centre of one of the UK’s most dynamic regions.